Furniture measurement worksheet
Add rows, then download your worksheet as a CSV. Record references rather than passwords or private account details.
Entries remain in this session unless you choose Save on this device or Download CSV. Clear removes saved data for this tool.
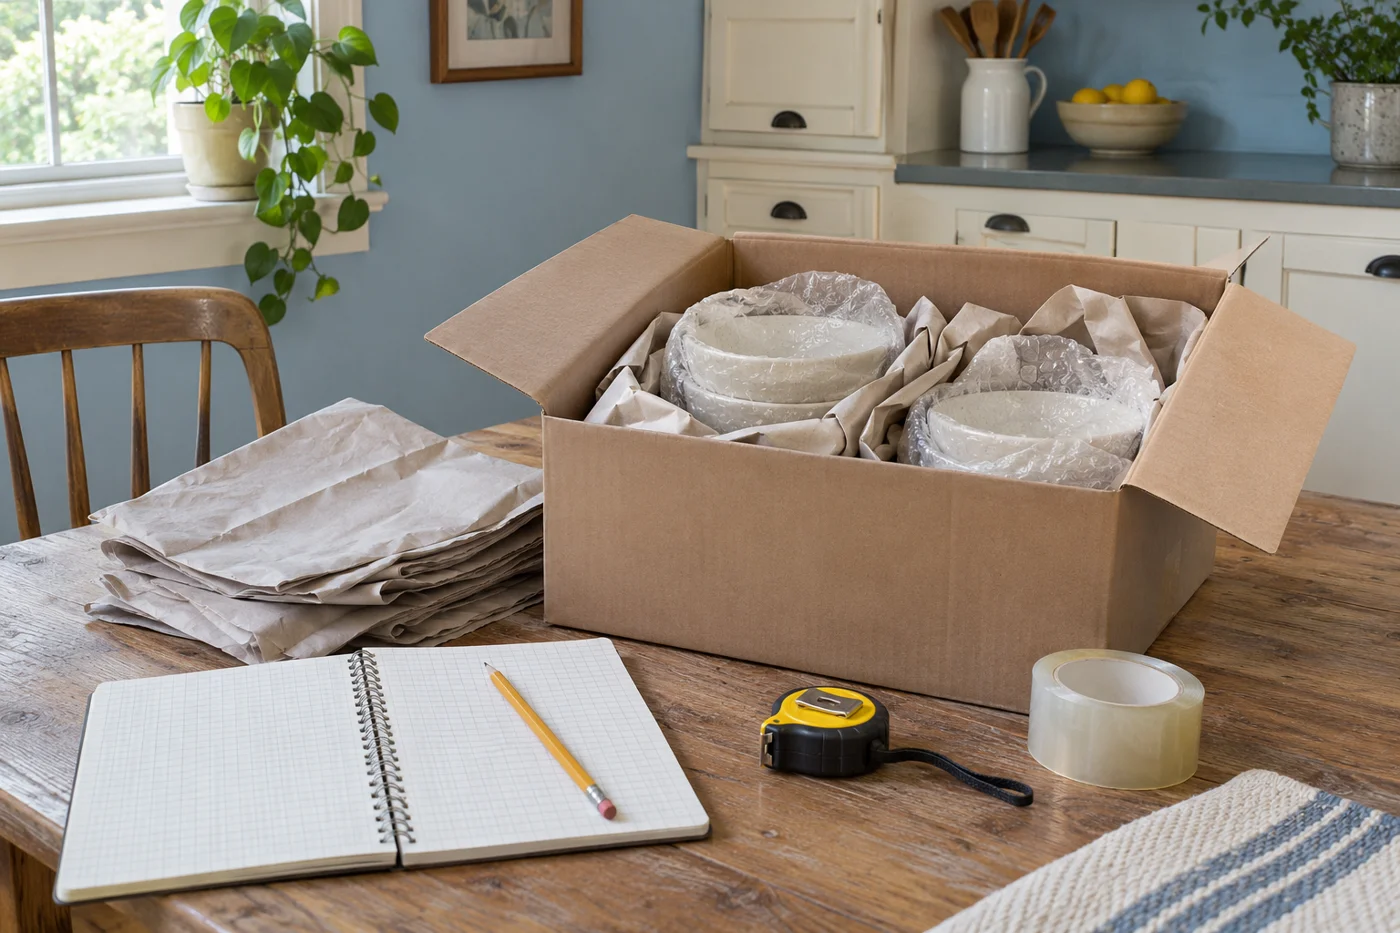
Record the item and its entire route
The furniture measurement worksheet gives you a place to record each item's width, depth, height, and door or route notes. Use it before requesting a moving estimate, buying replacement furniture, or deciding what belongs in the new home. The worksheet organizes your measurements; it does not calculate whether an object can turn through a staircase or be lifted safely. A mover may need photographs, an inspection, or further measurements before confirming a handling plan. Keep that distinction clear when using the completed rows.
Start with furniture that is large, awkward, heavy, fragile, or difficult to disassemble. Include the sofa, beds, wardrobes, dining table, desks, cabinets, and any unusually shaped pieces. Give each item a name that distinguishes it from similar objects, such as living room sofa or bedroom oak dresser. Then trace its route from the current position to the vehicle and from the destination unloading point to the intended room. Measuring the room alone does not establish that the furniture can reach it.
Use the worksheet fields consistently
Enter one item per row. Record width, depth, and height using the same unit, and include that unit in the entry because the fields accept text. For example, writing a measurement in inches avoids confusion if another person usually works in feet. Use the door and route notes field for a concise description of the main concern, such as a narrow landing or an elevator door. Keep detailed drawings and photographs separately if the route requires more explanation than a short note can provide.
After entering the fields, add the row to the worksheet. You can remove a row and add a corrected version if a measurement changes. Download a CSV when you want a separate copy, or use the available print action. Save on this device stores the worksheet in the current browser on that device; it is not a shared account record or a message to a mover. Keep an exported copy before clearing rows or changing browsers if you need to retain the information.
Define what width, depth, and height mean
Choose a consistent orientation for each object and record it in your notes if there could be confusion. Width usually describes the side to side distance across the front, depth the front to back distance, and height the bottom to top distance in the normal standing position. Measure the widest or deepest fixed projection rather than only the main body. Handles, legs, trim, arms, and overhanging tops can affect clearance. A narrow cabinet body does not represent the full object if a fixed top extends beyond it.
For irregular furniture, measure the outer limits and photograph the shape. Note projections that can be removed safely, but do not subtract them from the recorded dimensions until you know the planned moving condition. A worksheet can contain separate rows for assembled and prepared dimensions when that makes the plan clearer. Label them explicitly so nobody mistakes one for the other. Avoid presenting a guessed reduced dimension as a confirmed measurement. The person planning the route needs to know which parts will actually be removed and who is responsible for doing that work.
Measure the packed or protected condition
Protective materials can change an item's effective dimensions. Blankets, padding, corner protection, and a crate may add enough thickness to matter at a tight doorway. Ask the mover how the item will be prepared and whether its route assessment needs extra clearance. Do not assume a bare furniture measurement is the final transport measurement. If a specialist crate will be built, obtain its outside dimensions from the provider. Use those dimensions when checking the route rather than the dimensions of the object inside.
Keep the worksheet's purpose practical. You do not need unnecessary decimal precision from a flexible tape, but you do need a clear account of what was measured. Record whether a figure includes a removable leg, cushion, or protective package. Measure twice when a small difference could determine the plan. If another person takes measurements at the destination, ask them to follow the same method and include photographs. Consistent instructions reduce the chance that one person measures a clear opening while another reports the size of the surrounding frame.
Check doorways at their usable opening
Measure the clear opening through which the furniture must pass. Include the effect of an open door, stops, hinges, handles, and nearby walls. The nominal door size is not always the usable space available to the object. Measure height as well as width, especially where trim, a closer, or a low overhead feature could interfere. Photograph the approach on both sides. A wide opening may still be difficult if the furniture cannot be aligned with it because a wall or another doorway is immediately adjacent.
Do not assume that removing a door is automatically permitted or useful. Ask the property owner or manager where permission is needed, and agree with the mover about who performs any removal and replacement. Removing a door may not solve a turn beyond the frame. Avoid dismantling building components or forcing furniture through an opening to test a theory. If the measurements are close, provide the information to a qualified mover and ask for an assessment. A careful review before moving day is better than damage caused by an improvised attempt.
Include halls, turns, and landings
Trace the path beyond the first doorway. Record corridor widths, tight corners, changes in level, and the space available to rotate a long object. A sofa can fit through a door and still fail at the turn into the hall. A dresser may pass along a corridor but have nowhere to turn into its room. Make a simple sketch showing the sequence of openings and turns. Label each measurement so it can be matched to the relevant photograph rather than leaving a list of numbers without context.
For landings, record usable length and width along with surrounding obstacles. Handrails, radiators, fixed cabinets, and low ceilings can reduce maneuvering space. Do not rely on a diagonal measurement alone as proof that a piece will turn. Furniture has depth and shape, and the people handling it also need room. The worksheet's route notes should identify the issue and direct attention to the supporting measurements. It should not claim a safe handling method that has not been assessed. Ask the mover what further information is necessary when the path is complicated.
Treat stairs as a separate assessment
Stairs add more than a width measurement. Note the number of flights, straight or turning sections, landings, ceiling clearance, handrails, and the route at the top and bottom. Photograph the full path where practical. The item's weight, balance, construction, and lifting points also matter to the handling plan. The worksheet does not assess those factors. Share available product information with the mover and explain any damage or weakness that could affect handling. Do not assume a piece can be moved upstairs because a smaller item followed the same route previously.
Avoid giving helpers a measurement sheet as if it were authorization to attempt a difficult lift. Heavy furniture and awkward stairs may need trained people or specialist equipment. Agree on the service before moving day, including any disassembly and reassembly. If the provider determines that the route is unsuitable, discuss alternatives without improvising exterior lifts or unsafe carries. An alternative might involve another room, different furniture, or a specialist assessment. The useful outcome of measuring can be discovering that an item should not be moved to the originally intended location.
Check elevators and shared building routes
For an elevator move, record the door opening, interior dimensions, and the path between the loading area, elevator, and apartment. Include the space available to turn into and out of the lift. Ask the building manager about the appropriate elevator, load limits, reservations, protective requirements, and delivery hours. Do not infer that an elevator suitable for residents is automatically available for furniture moving. Send the current building instructions to the mover and confirm any documentation or booking required before the scheduled date.
Keep physical fit and building permission as separate checks. A piece may fit inside the elevator but still require an approved moving appointment. A reserved appointment does not prove the piece fits. Note both matters in your planning records and identify who confirms each one. Include loading dock or entrance height restrictions where relevant to the vehicle arrangement. If the building uses a different service entrance, measure that route rather than the entrance you used during a viewing. The actual delivery path is the one that must work.
Record safe disassembly options
Identify parts designed to be removed for transport, such as certain table legs, bed components, or detachable shelving. Consult the manufacturer's instructions where available. Photograph the assembled item and relevant connections before taking it apart. Note the prepared dimensions separately from the assembled measurements. Keep hardware in labeled containers and agree on a secure way to keep it associated with the furniture. Avoid using vague notes such as comes apart when nobody has confirmed the method, tools, or condition of the connections.
Decide who performs the work and when. A mover may include some disassembly but exclude complex or specialist items. Obtain that scope in writing. Do not weaken an item by dismantling parts that are not intended for repeated removal. Older furniture, damaged joints, and some assembled products may need particular care. If the item cannot be safely prepared for the route, reconsider the destination or consult an appropriate specialist. The worksheet should document a realistic plan, not a hopeful assumption that every obstruction can be solved by removing another component.
Check the destination layout before delivery
Once you know furniture can reach the room, verify that it can be used there. Mark the proposed position and consider doors, drawers, walking routes, windows, vents, and essential equipment. A bed may fit against a wall while leaving no practical access to a wardrobe. A dining table requires surrounding space for chairs and people walking through the room. Use a simple room sketch and the furniture measurements to identify conflicts before unloading. This avoids paying for extra handling because a large item must be moved repeatedly.
Keep the layout flexible where measurements are uncertain. Do not order replacement furniture solely because the worksheet shows spare floor area. Check the complete delivery route and the product's actual dimensions first. If the room serves several purposes, decide which functions need priority. For example, a home office may require a clear work area and accessible power points before a large storage cabinet. Give the delivery crew a clear placement plan, but remain willing to revise it safely if the real room differs from the information available during planning.
Share a concise record with the mover
Send the relevant rows, photographs, and sketches before the estimate is finalized. Identify the items and routes that need attention instead of sending an unexplained folder of images. Ask the mover to confirm whether the information is sufficient and what further assessment is required. Keep its response with the worksheet. If the inventory or destination changes, update the record and notify the provider. A measurement sheet is useful only when it describes the actual item and route involved in the booked service.
Use the worksheet as a communication tool, not a substitute for professional judgment. It cannot calculate lifting capacity, structural strength, safe carrying methods, or a guaranteed fit through a complex path. Its value is that it makes uncertainty visible before the crew arrives. Accurate dimensions, clear notes, and a documented handling plan can prevent rushed decisions. When a measurement reveals a problem, address it while you still have options, whether that means changing the room, preparing the item differently, or choosing not to move it.
Work through a hypothetical sofa check
Imagine a sofa that appears narrower than the destination's front doorway. That comparison is only the first check. The hallway turns immediately after the entrance, and the living room door sits close to the corner. The household should measure the sofa's full protected dimensions, the clear door openings, and the space around the turn. Photographs should show both approaches. It should then ask the mover whether those details are enough to assess the route. This example provides a method, not a rule that a particular numerical clearance guarantees success.
If the sofa has removable feet, record the dimensions with and without them and confirm who can remove them safely. Do not assume the reduced height resolves the turn. If the mover requests an inspection, arrange it before the delivery booking becomes urgent. The household can then consider alternatives using reliable information. Those alternatives might include another entrance approved for use, a different room, or a decision to leave the sofa behind. Measuring early preserves these choices; measuring while the truck waits makes them harder to evaluate calmly.
Avoid common worksheet errors
The most common recordkeeping problem is an unexplained number. A row containing only eighty four, thirty six, and thirty four leaves another person guessing the unit, orientation, and condition of the item. Write units and use a consistent method. Another problem is copying a manufacturer's dimensions without checking the particular object. Added feet, replacement handles, or a protective package may change the relevant size. Use product information as a starting point and verify critical measurements when a tight route makes the difference important.
Do not mix assembled and dismantled dimensions in the same row without explanation. Avoid measuring an opening at its widest point while ignoring a narrower projection. Check that photographs correspond to the current property rather than an earlier viewing or a similar unit. Finally, do not let the worksheet become a list of unresolved guesses. Mark uncertainty directly and assign the next action, such as measuring again, asking the manager, or obtaining the mover's assessment. A visible question is more useful than a confident but unsupported statement that everything fits.
Save the completed planning record
Download the worksheet when you have a useful set of rows and store it with the relevant photographs. Choose a filename that identifies the move or property without exposing unnecessary personal information. If you save on the device, remember that browser storage can be cleared and does not create a shared cloud copy. Export again after important changes. Printing can be helpful during a property visit, but keep the current digital record so corrections can be incorporated without maintaining several conflicting versions.
Before moving day, review the final rows with the people responsible for preparation and placement. Confirm that removed parts, tools, and hardware are accounted for. Retain the measurements afterward if you expect another delivery or need to rearrange the rooms.
Keep sensitive records out of the worksheet. It needs furniture and route information, not passwords, financial details, or identity documents. Share only the measurements and access instructions relevant to the provider's work, using the contact method you have confirmed with that business before sending the planning record.